

HUMBER VALLEY VILLAGE, TORONTO
A modern family home
A new custom home in Humber Valley Village. Working within Altius Architecture’s design, I planned the mudroom, pantry, and powder room, and chose the finishes, fixtures, and furnishings for the whole house, inside and out.
PROJECT
New custom build
SCOPE
Finishes, fixtures, and furnishings, interior and exterior
ARCHITECT
Altius Architecture
LOCATION
Humber Valley Village, Etobicoke
Where it started
Altius Architecture designed the house. Every finish, fixture, and piece of furniture was still open, and so was how the rooms between the garage and the kitchen would work. The house had to handle school mornings, soccer bags, and work-from-home days, and stay easy to keep in order.
What I did
I started where a house takes the most wear and worked out from there.
Mudroom: I planned how it connects the garage, the foyer, the powder room, and the walk-through pantry. With the cabinet maker, I set the open and closed storage, the hooks, and the hardware, then added accent lighting.
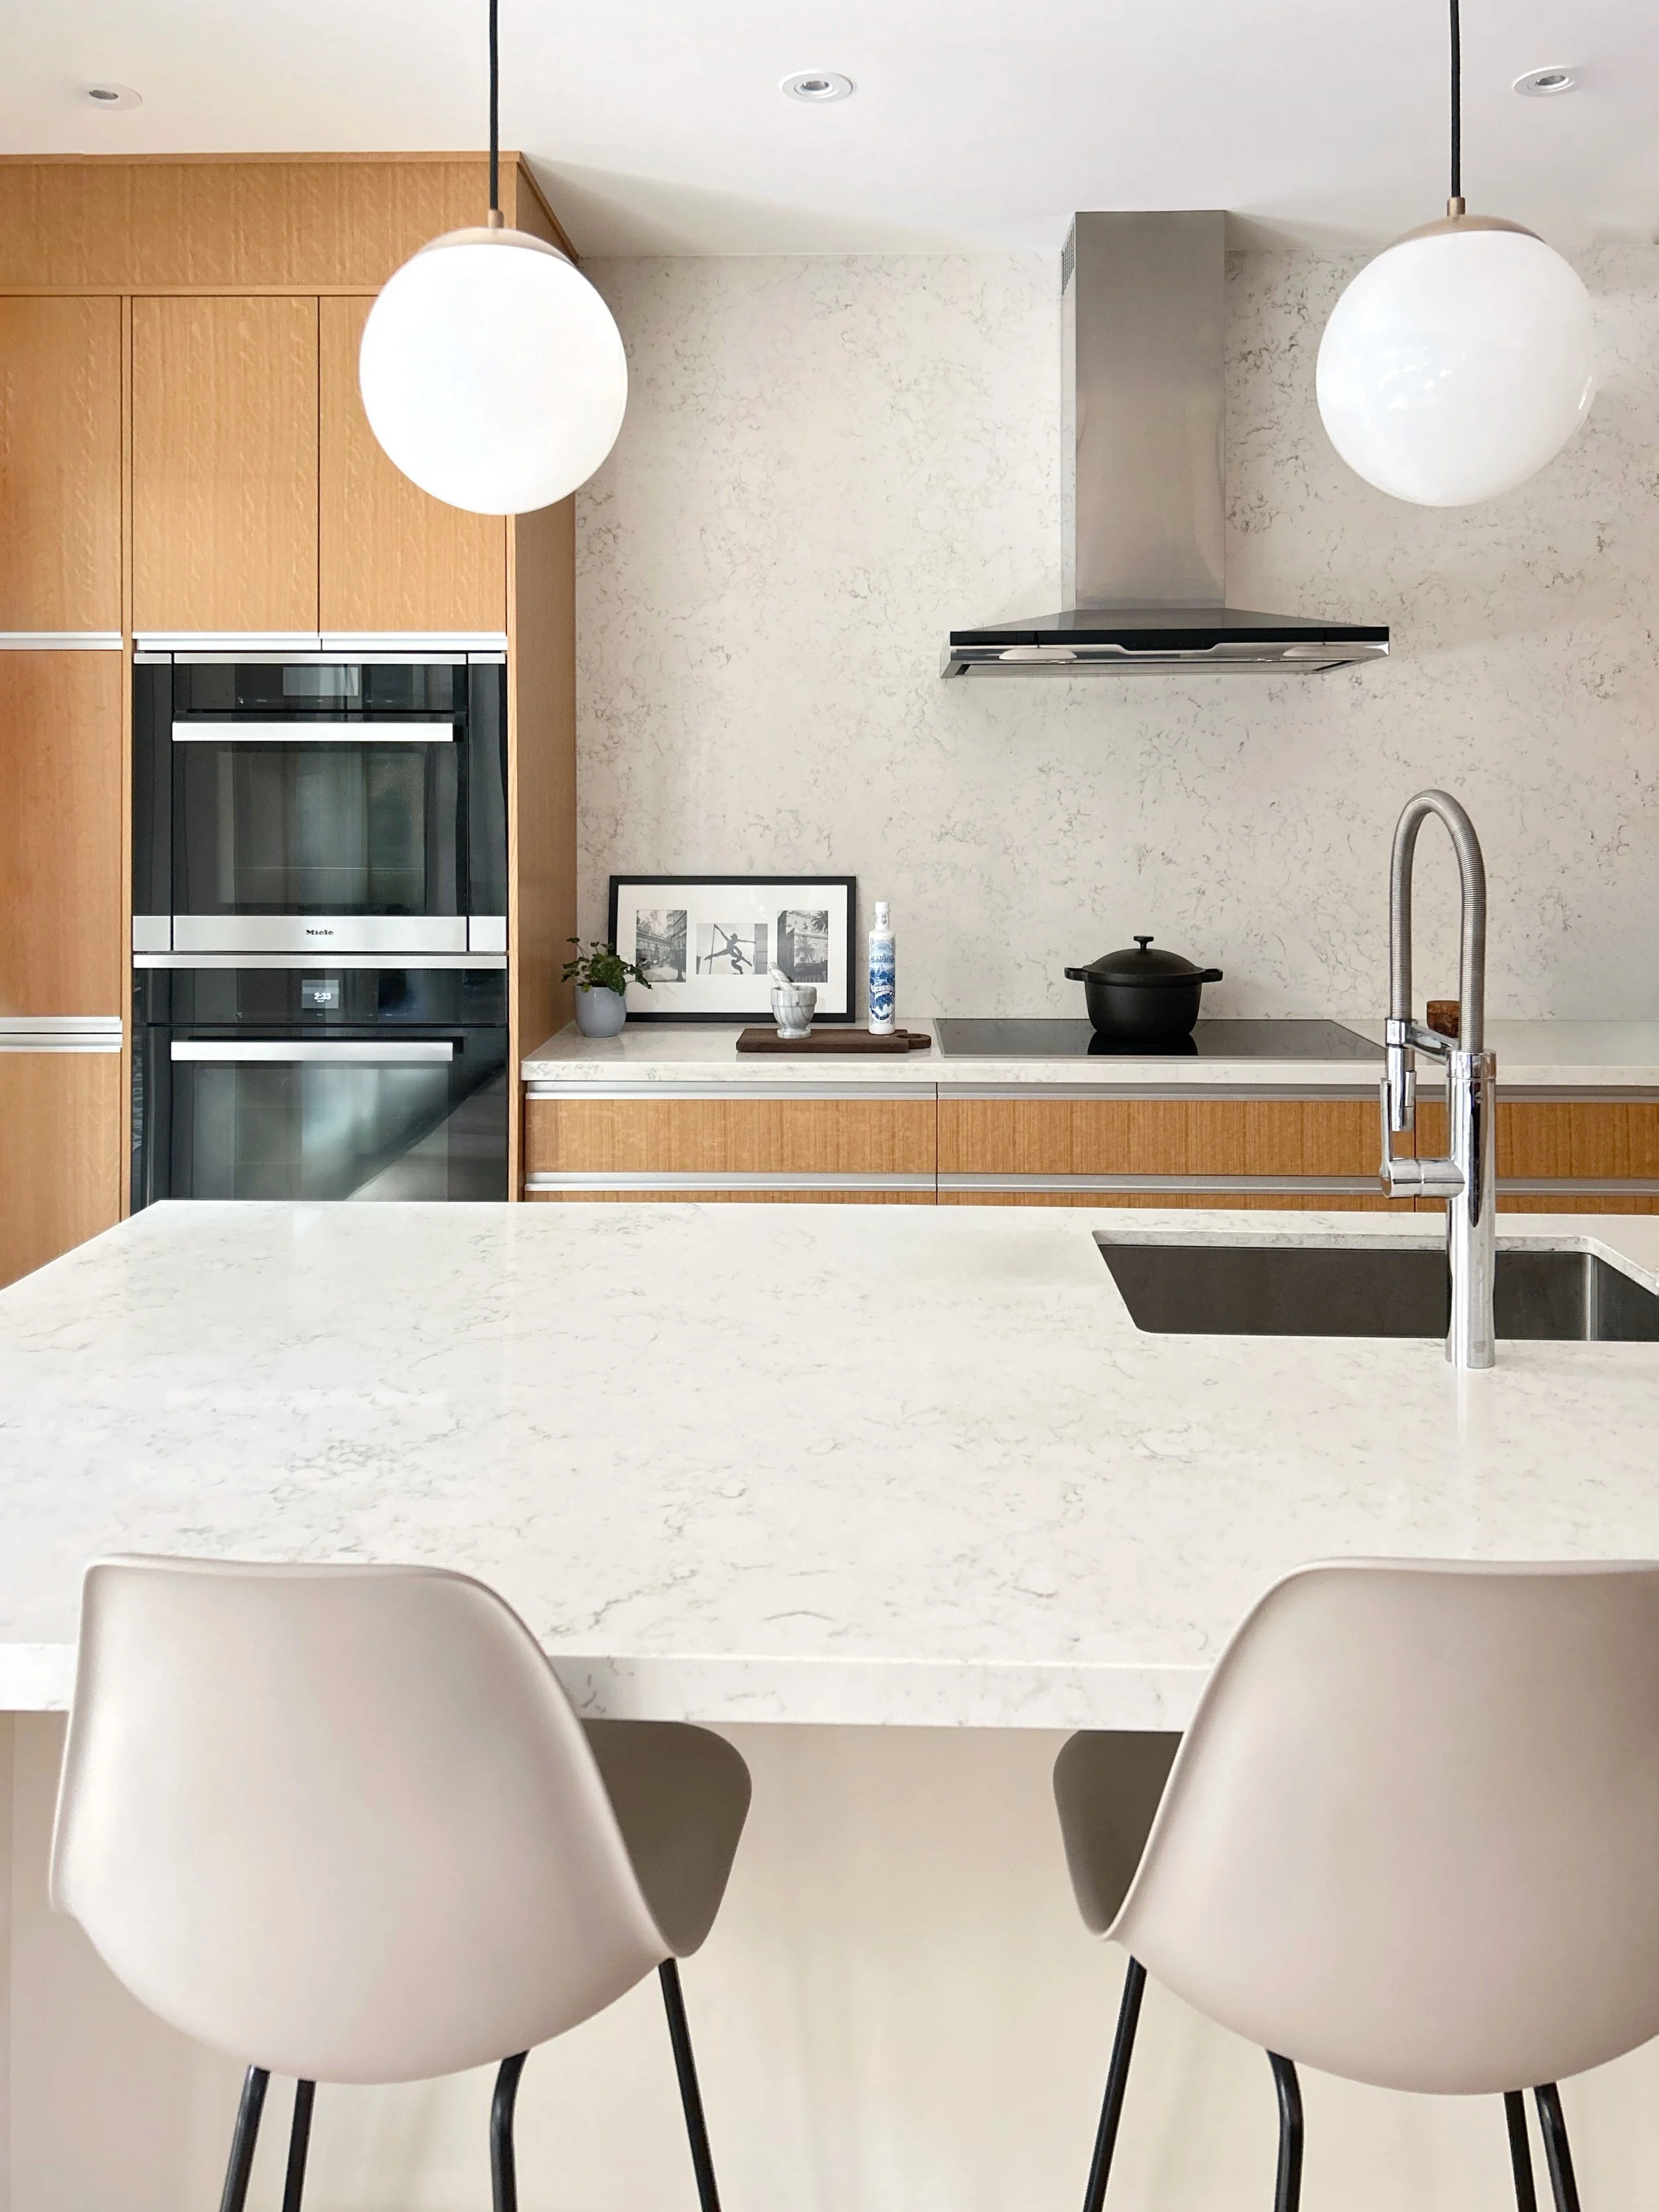
Kitchen: white oak cabinetry with quartz counters and backsplash, chosen to hold up to daily use.
Front hall: a low woven bench under the open stair, a place to sit and put shoes on out of the way.
Outdoor rooms: a dining table for eight and a lounge by the fireplace, on a covered porch with near-invisible screens between the columns.
Bathrooms: warm wood vanities and quartz counters against large-format porcelain, so the white doesn't feel cold.
How it lives now
The house works as well on a school morning as on a Saturday night with friends over. Coats and shoes stay in the mudroom, a few steps from the front door or the garage. Every room gets used, and none of them needs tidying before guests arrive.




Start with a design consultation
Building or renovating? Bring your drawings. In two hours, you'll know which decisions come first.